
Completing the Design After Dark

Why outdoor lighting succeeds when architect, landscape architect, installer, and manufacturer work as one team
A building or landscape can be complete in daylight—precise in form, rich in material, and carefully related to the land. It may be a residence set into a hillside, a resort that opens onto gardens, a civic building that anchors a street, or a campus framed by paths. In daylight the work reads as finished: inviting, secure, and present.
Then the light fades. Golden hour dissolves into blue, then into black. Edges soften. Materials lose their character. The composed relationship between structure and ground begins to disappear. What remains is not a lesser version of the daytime design. It is an unfinished canvas.
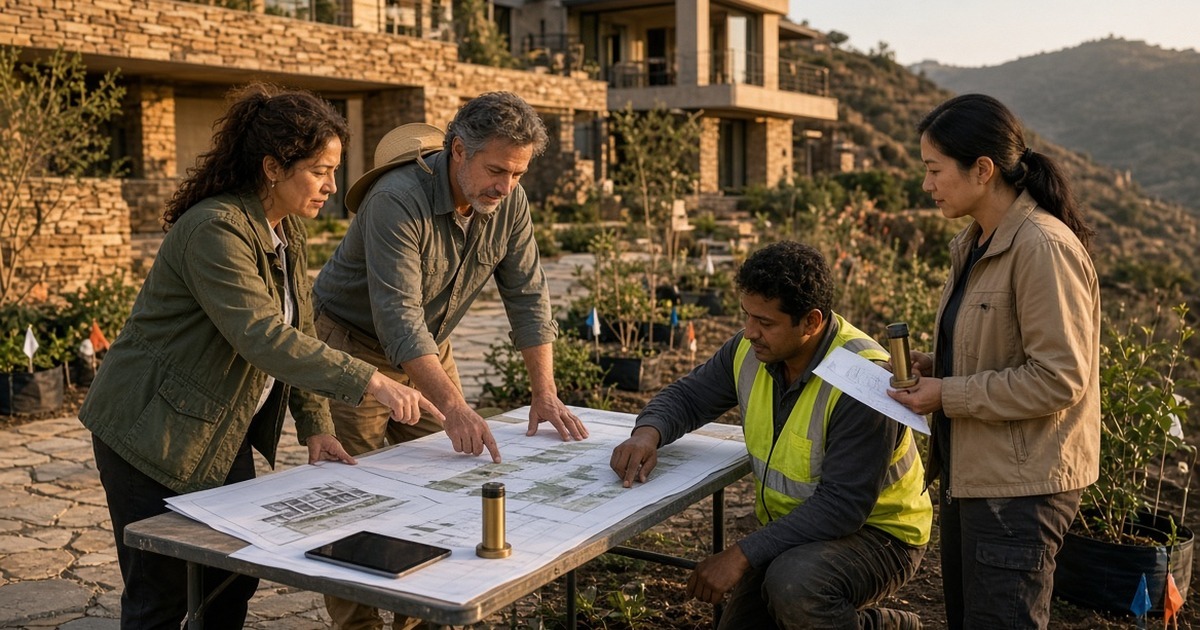
That canvas is not owned by any single discipline. Nighttime architecture is produced by four parties working in sequence and in parallel: the building architect, the landscape architect, the landscape installer, and the lighting manufacturer. When those roles stay siloed, the night undoes the day. When they collaborate early and specifically, the night becomes another medium in which the original design can remain readable.
Lighting is authorship, not an accessory
Outdoor lighting is often treated as a late add-on—something specified after plant lists are locked, after paving is poured, after the building envelope is already in construction documents. That sequence is the most common reason nighttime results disappoint.
Light determines whether a façade still has depth after sunset, whether a path still feels safe, whether a tree still has structure, and whether a terrace still belongs to the building it serves. Those outcomes are design decisions. They require the same level of authorship as massing, material, grade, and planting. The difference is that no one party can author them alone.
The architect understands the building’s intended presence. The landscape architect understands how the site should be occupied and how plant material will mature. The installer understands soil, irrigation, root zones, voltage drop, and what can actually be built without damaging what is already in the ground. The manufacturer understands photometrics, thermal life, service access, and how a fixture will behave ten years after it is buried. Each of those bodies of knowledge is incomplete without the other three.
The four roles, and what each uniquely holds
The building architect
The architect holds the building’s form, material palette, thresholds, and the intended relationship between interior rooms and the ground plane. After dark, that relationship is carried almost entirely by light: grazed stone, a lit soffit, a threshold that still reads as an entry, a wall that still has thickness.
What the architect needs from the team is not a catalog of fixtures. It is confirmation that nighttime hierarchy will match the daytime hierarchy. Primary façades should remain primary. Service elevations should recede. Views from key interior rooms should land on composed landscape, not on glare or on dark voids where structure used to be.
What the architect must give the team is equally specific: which surfaces are meant to read after dark, which views are protected, which materials change character under warm versus neutral light, and which architectural details cannot accept surface-mounted hardware.
The landscape architect
The landscape architect holds circulation, planting structure, grade, and the long-term character of the site. Trees that will eventually canopy a path, hedges that will screen a service court, and specimen plants that are meant to be seen in silhouette all change the lighting problem as they grow.
A lighting layout drawn against a planting plan at install size will be wrong at year five and year fifteen. Collaboration here means designing for two times at once: the night of first occupancy and the night after the landscape has matured. That requires the landscape architect to mark which plants are structural (and should be lit as architecture), which are filler (and should not compete), and which root zones or irrigation lines cannot accept a fixture, a junction, or a future excavation.
It also requires an honest conversation about dark-sky and neighbor impact. Shielding, aiming, mounting height, and color temperature are not manufacturer preferences. They are site-design decisions that belong in the landscape architect’s night plan as clearly as a plant schedule belongs in the day plan.
The landscape installer
The installer is the only party who will stand in the actual soil, around the actual roots, next to the actual irrigation main, with the actual voltage drop of a long homerun. Drawings that look resolved on paper fail in the field when a fixture lands in a compacted utility trench, when a transformer is sized for fixture count rather than wire length, or when a “final aim” is scheduled before plant material has been set.
The installer protects the built work of the other three. Early involvement prevents the most expensive nighttime failures: trenching through a finished root zone, placing an uplight where a tree will later swallow the beam, leaving no service path to a buried junction, or discovering after paving that a low-voltage run cannot support the load.
What the installer needs is constructible information: fixture locations tied to built elements rather than to plants that will move, mounting details that match the specified paving and soil, transformer locations with working clearances, and a service plan that does not require tearing out mature planting later. What the installer must return is field truth—as-built locations, aiming notes, and the conditions that forced a change.
The lighting manufacturer
The manufacturer does not design the site. The manufacturer supplies the physical instruments and the performance data that let the other three parties make durable decisions. That contribution is technical, not rhetorical: photometric files, aiming geometry, ingress protection, thermal performance, color consistency over time, and a service method that does not require the landscape to be opened again.
A useful manufacturer conversation happens before fixture selection is locked. It covers whether a location can be serviced without excavation, whether an engine or lamp can be exchanged without disturbing adjacent plantings, whether color temperature can be held across a long run of fixtures, and whether the product family can accept a later change in scene or output without a new homerun.
The manufacturer’s obligation in a collaborative process is to answer those questions with constraints, not with slogans: what the fixture can and cannot do in wet soil, under a tree canopy, on a sloped grade, or at the end of a long low-voltage circuit. When those constraints arrive early, the architect and landscape architect can still change the design. When they arrive at submittal, the night is already compromised.
Where collaboration actually happens
The work is not a single meeting. It is a sequence of shared decisions. The following points are where the four roles either align or drift apart.
1. Establish nighttime hierarchy before fixture count
Begin with what should be visible after dark, in order. Building mass. Primary entry. Primary path. Structural planting. Secondary path. Utility and service. That list belongs on a single sheet that all four parties mark up. Fixture selection follows hierarchy. Hierarchy does not follow a fixture schedule.
2. Coordinate light with architecture and with plants that will grow
A grazed wall needs a setback that survives both paving thickness and a future groundcover. A tree uplight needs a location outside the eventual root flare and outside the irrigation drip line. A path light needs a mounting height that still reads after adjacent shrubs fill in. These are not lighting details. They are shared dimensional decisions.
3. Design for service, not only for opening night
Every buried or planted fixture will need attention during the life of the landscape—an aiming correction, a failed driver, a change in plant mass, a shift in use. If service requires excavation, rewiring, or the removal of mature plantings, the original design will not be maintained. Field-serviceable construction, accessible junctions, and tool-free or low-disturbance engine replacement are collaboration requirements, not product features to be marketed later.
4. Treat color, glare, and darkness as site materials
Color temperature changes how stone, stucco, wood, and foliage read. Glare from an unshielded source erases the very form the architect composed. Unused darkness is as important as light; it keeps secondary elevations quiet and preserves the night sky. These choices should be recorded the way materials are recorded: specified, reviewed against samples or mockups, and protected in the field by the installer.
5. Close the loop with aiming and as-builts
A lighting plan that is never aimed is an incomplete drawing. Aiming is a joint event. The landscape architect and architect should be present, or should have issued written night-hierarchy notes the installer can follow. The manufacturer’s photometric intent is useless if the fixture is rotated ten degrees toward a neighbor or buried too deep under mulch. As-built locations and final aim belong in the project record so the next service call does not start from a guess.
A working model of the collaboration
A practical division of authorship looks like this:
- Architect defines which building surfaces, thresholds, and interior views must remain present after dark—and which must recede.
- Landscape architect defines circulation, structural planting, protected darkness, and the two-stage condition of the site: at install and at maturity.
- Lighting designer or specifying professional (often sitting with one of the design offices) translates hierarchy into optics, mounting, controls, and layout—then brings the manufacturer in for performance and service constraints.
- Manufacturer provides photometric data, installation geometry, environmental ratings, color consistency, and a service method that does not undo the landscape.
- Installer verifies constructability, protects root zones and hardscape, places and aims to the agreed hierarchy, and returns as-builts.
None of these steps is a handoff. Each is a review. The architect should see a night rendering or mockup before CDs are frozen. The landscape architect should see fixture locations overlaid on irrigation and mature-canopy diagrams. The installer should see a trench and transformer plan before plant material arrives. The manufacturer should see the actual grade, soil, and run lengths before promising output at the last fixture.
What fails when the collaboration is skipped
The failures are familiar because they are structural, not stylistic. A beautiful façade goes dark because no one reserved a setback for a grazer. A specimen oak is lit from inside the root zone and later declines. A path feels unsafe because shrubs have grown through the beam. A transformer is hidden in a planting bed that cannot be opened without destroying the bed. Neighbors complain because an unshielded source was aimed in the field without the landscape architect present. Ten years later the original night scene cannot be restored because the fixtures cannot be serviced without excavation.
Each of those outcomes is preventable. None of them is owned by a single trade. They are evidence that the night was treated as an accessory instead of as a shared design problem.
The night as a shared medium
Great outdoor lighting is the final act of architectural and landscape authorship—but it is a collective act. The building architect composes the form. The landscape architect composes the ground and the living structure. The installer makes both compositions buildable and maintainable. The manufacturer supplies instruments that can hold a decision over decades without forcing the site to be remade.
When the sun sets and the canvas goes dark, the work is not finished by any one of those parties. It is finished when they have already agreed, in daylight, what the night is supposed to reveal—and how that revelation will still be possible after the trees have grown, the soil has settled, and the first fixture needs service.
A note on use
This brief is written for project teams. It is not a product specification and does not recommend a manufacturer, fixture family, or control platform. Adapt the collaboration sequence to the delivery method of the project—design-bid-build, design-assist, or design-build—but keep the four roles in the room before the night plan is drawn.